

微信扫码立即登录


《世界人居服务使用协议》和《世界人居用户隐私条款》
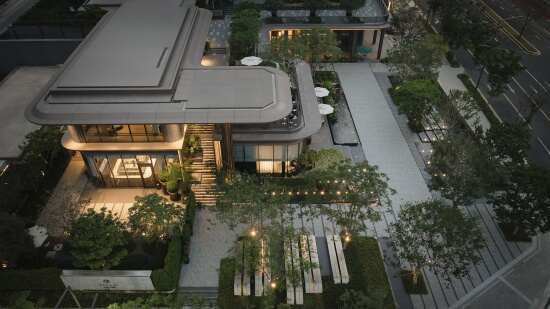
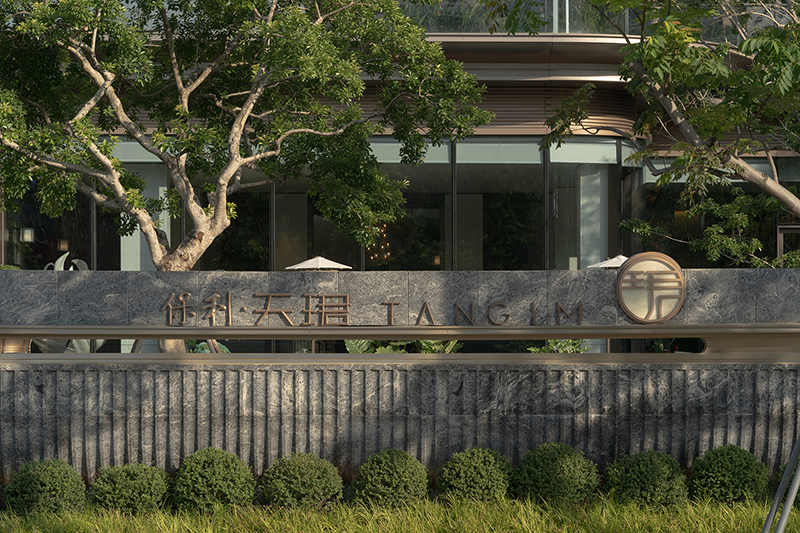
保利东莞南城CBD天珺
TAN GIM
项目详情发布时间:2025-09-01
项目名称:保利东莞南城CBD天珺
设计时间:2024-01 - 2025-01
建成时间:2025-05
项目规模:28171㎡
委托单位:保利湾区投资发展有限公司
景观设计:泛亚景观设计(上海)有限公司
建筑设计:上海尤安建筑设计股份有限公司
室内设计:CCD香港郑中设计事务所
施工单位:上海棕源绿谷城镇建设有限公司
导读:
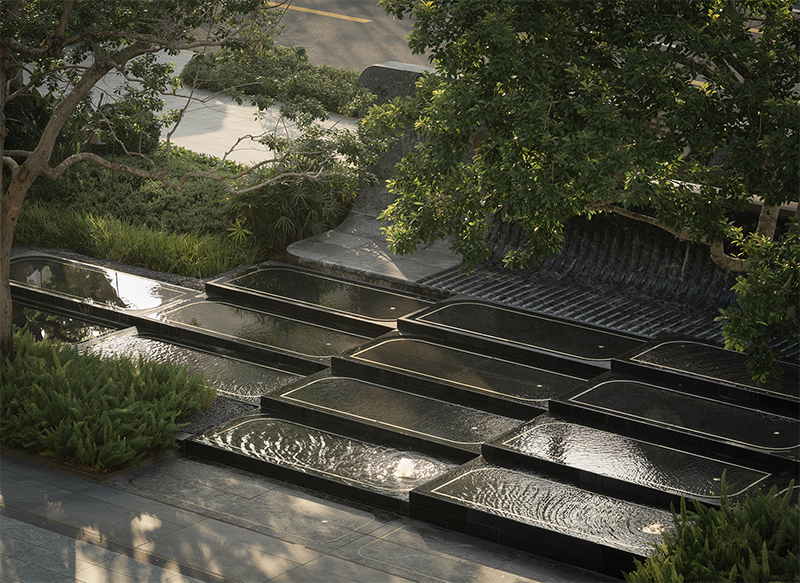
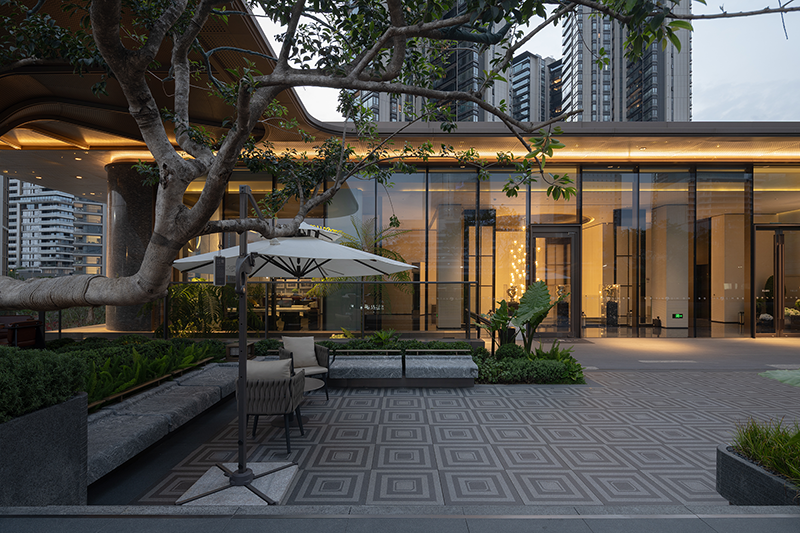
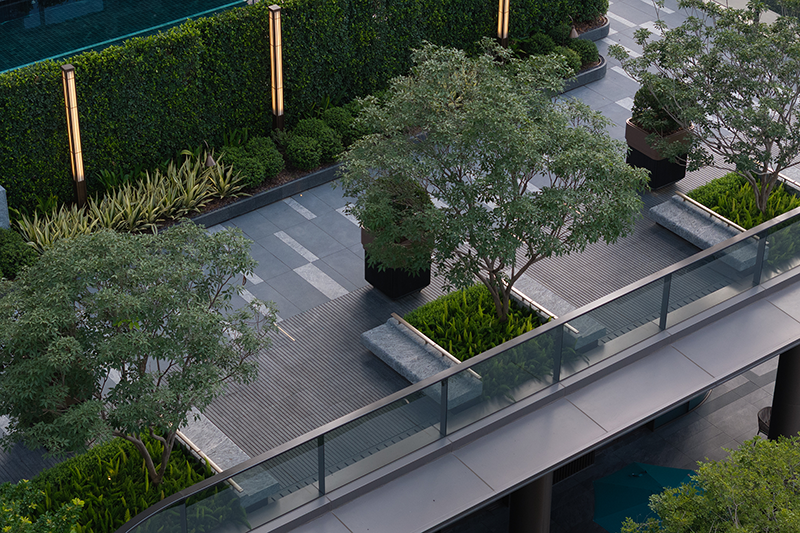

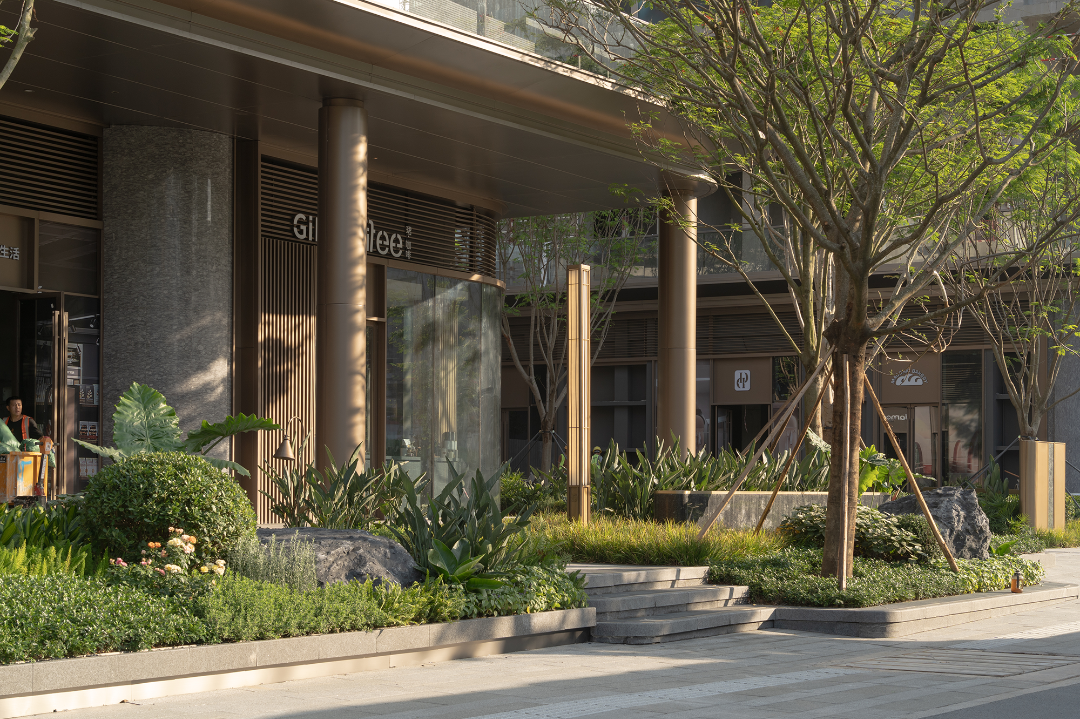
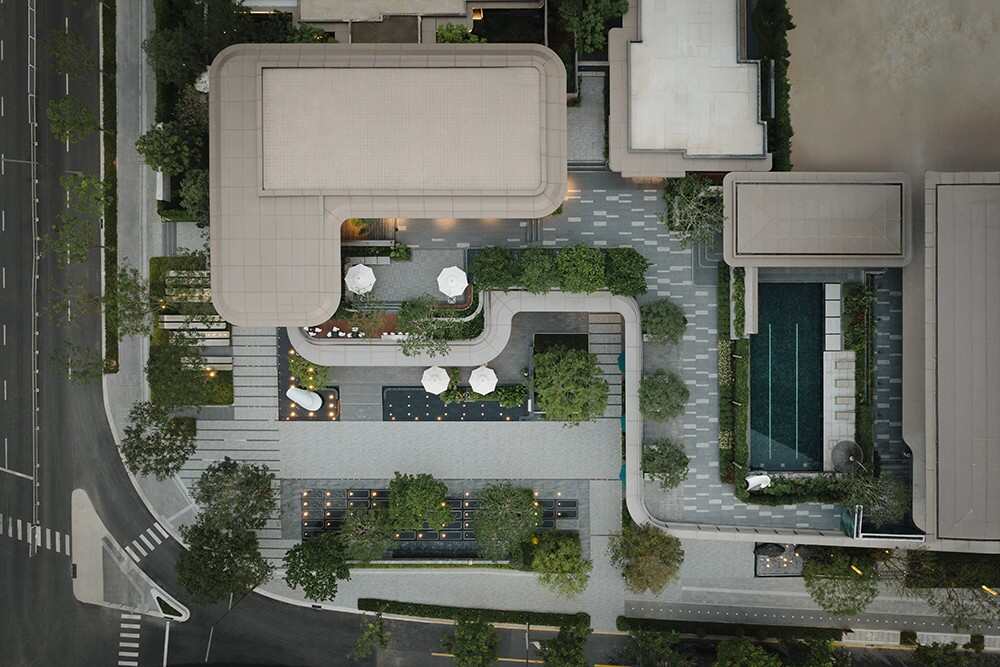
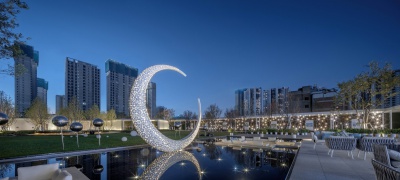
南城天珺是保利集团入住东莞南城城市CBD的重磅落子。首开展示区景观设计面积6821平方米,涵盖了市民广场,骑楼式商业界面、二层会所露台、空中泳池和健身会所等多元复杂的功能场所。设计目标聚焦 “升级城市封面,塑造都市秘境园林,高尚艺术街区”展开。 设计以广场空间来塑造一个高端住宅展示区,选择了母题式设计逻辑,提炼“繁花之境”的造型语汇,以抽象的花瓣作为线索,重复、韵律、秩序,从宏观的多层级空间,到微观的层叠式流水花园。空间处理上采用最简洁的线性逻辑编排场所的序列,强调具有秩序感的空间属性,对多元的功能和不可预计的可能性加以控制。同时,在理性的线性系统里加之以生动的流水,葱郁的绿植,饱满的树荫亭盖,柔化了硬朗的线条和边界,使场地再次回归到周边的环境的融洽中 立体式园林体系通过二层的会所花园露台实景展示。2F是生活化的情境展现,以公区逻辑打造,目的地之间的路径展现处归家的仪式感。流水矮墙阵列布置,呈现重复的韵律之美,强化步入居所空间的仪式感,会客体验主打画廊感氛围。到达的过程充满神秘气息。植栽的搭配也在规则中混入风情感。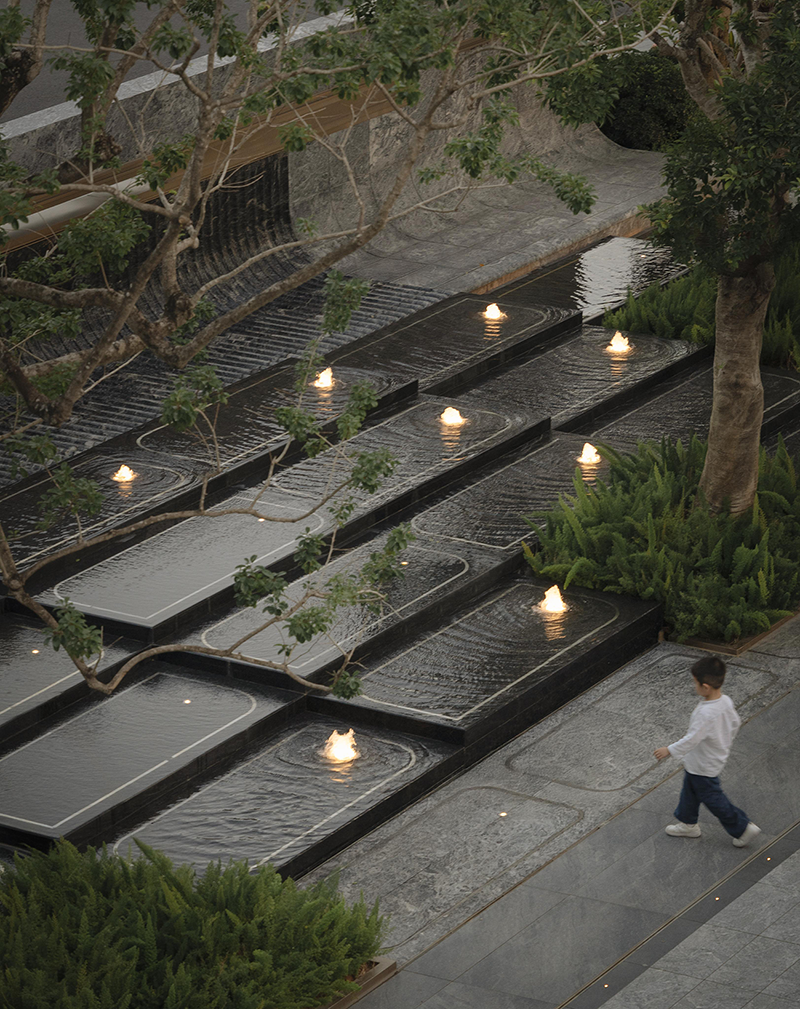

我们从来没有生活在“过去”,或者“未来”,而是许多细小的“当下”里。它们是如此的不易察觉,就像溪流里飘落的花瓣,随着时间悄悄地溜走。正是这些不易察觉的“当下”,组成了我们真正能够拥有的生命过程。
We never dwell in the "past" or the "future" - but in countless tender present moments. So subtle they are, like petals drifting on a stream, slipping softly by with the passage of time. Yet it is these unassuming moments that weave together the life journey we truly hold.
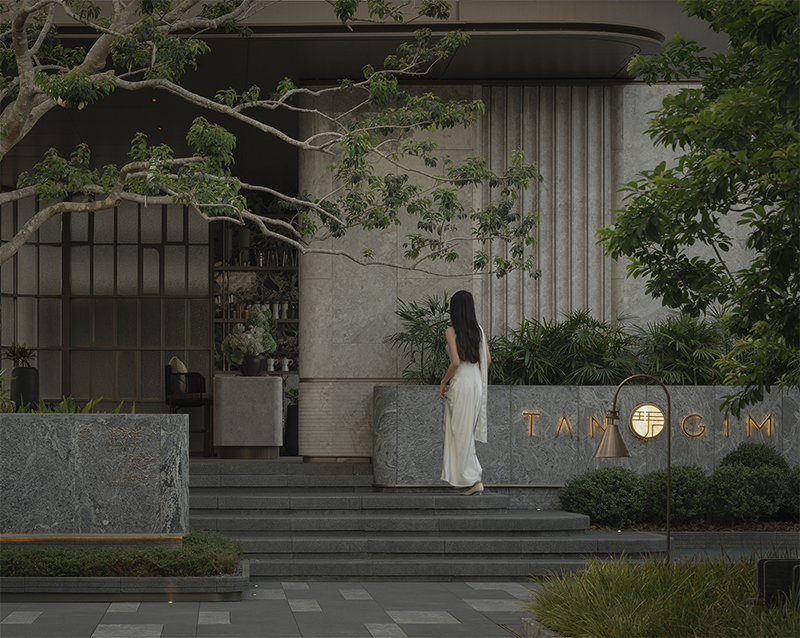
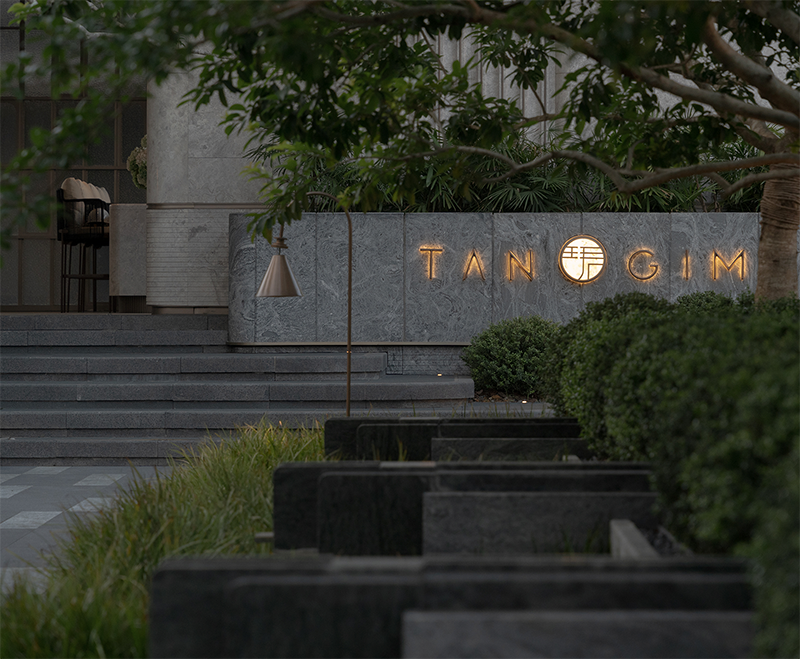
倘若,我们不在光怪陆离的纷扰里瞻前顾后,而是用心雕琢每一个属于自己的“当下”,重新放大并关注此刻的“自我”,那这些被注入精神能量的片刻便充满了动人的生命力,它们所汇聚而成的生命绘本必将鲜活浓郁。
If , instead of getting lost in the chaotic dazzle of the world - dwelling on the past or fretting over the future - we turn to crafting each "present moment" that belongs to us with intention; if we reclaim focus on the "self" of this very now, then these moments, infused with the energy of our spirit, will brim with vivid, stirring life. The life’s tapestry they weave together will surely be vibrant, lush, and alive with depth.
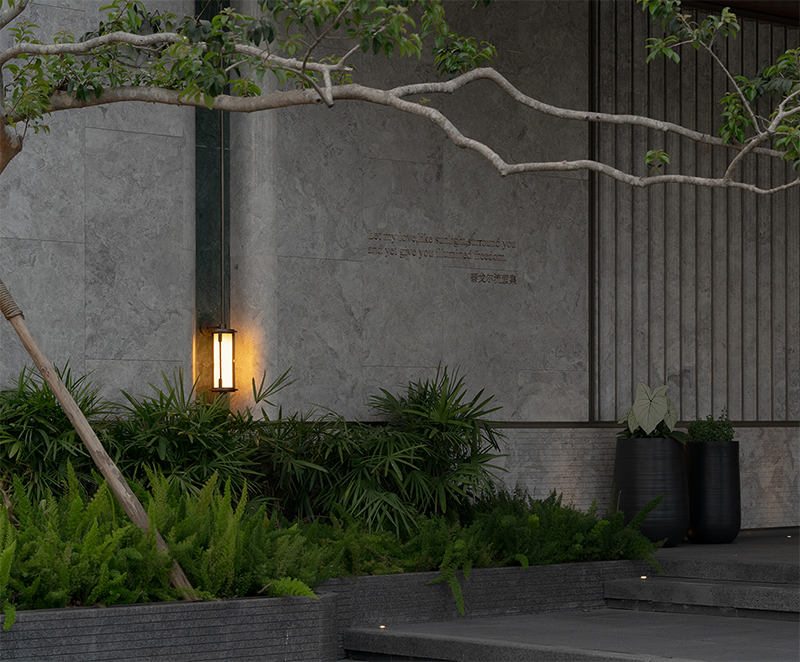
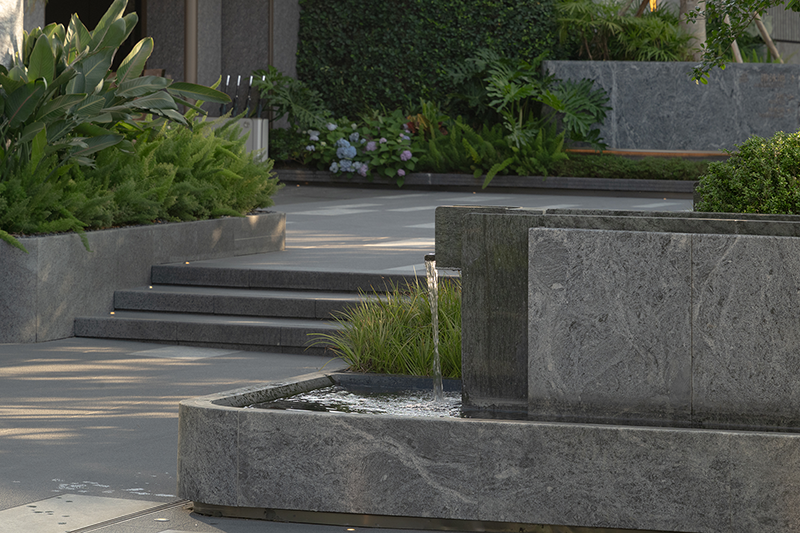
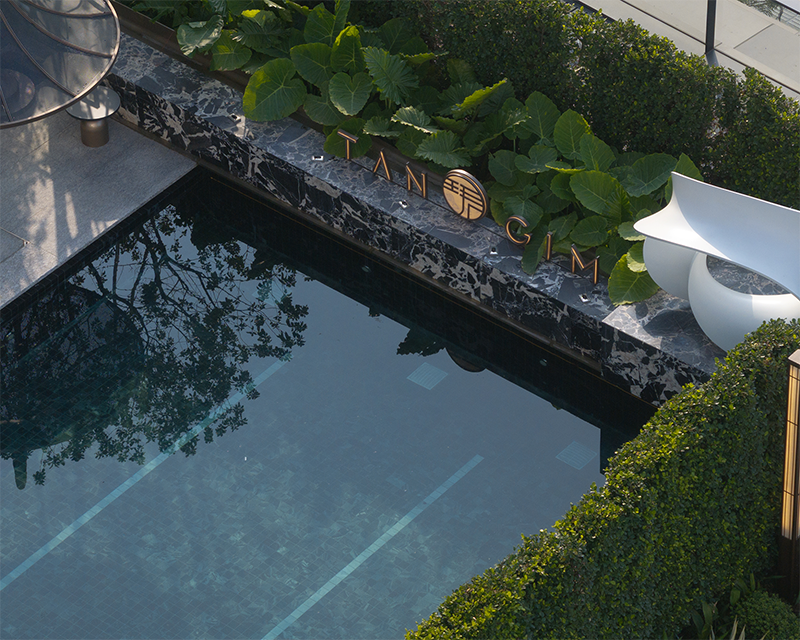
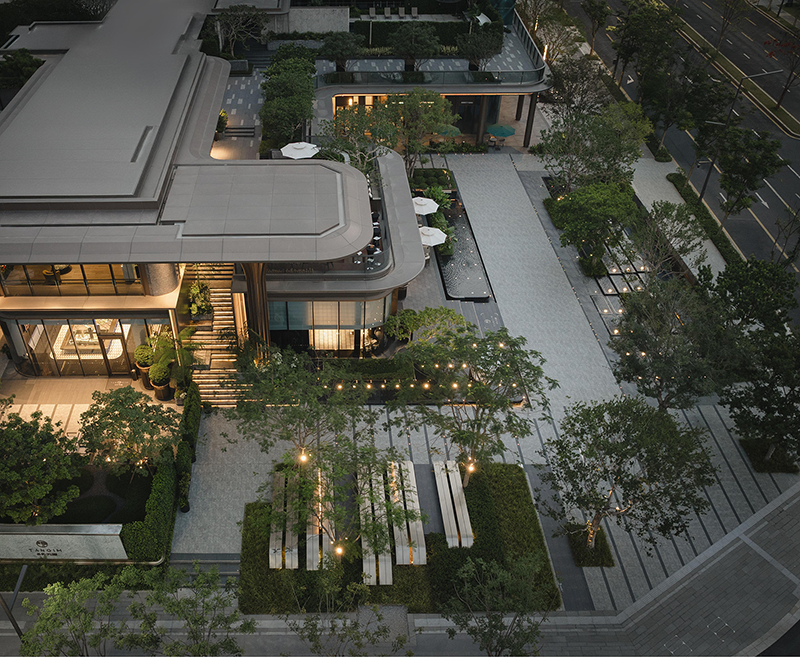
南城天珺是保利集团入住东莞南城城市CBD的重磅落子,它拥有最高规格的土地禀赋和表现期许。首开区涵盖了城市展厅、市民广场,骑楼式商业界面、二层会所露台、空中泳池和健身会所——功能复合,动线开放,对景观的空间组织及气质的表达都提出了极大的挑战。
Poly TANGIM is Poly Group’s landmark venture in Dongguan’s Nancheng CBD, a project endowed with premium land resources and exceptional expectations. The inaugural phase integrates an urban showroom, a public plaza garden, arcade-inspired retail spaces, a VIP lounge terrace, a sky pool, and a fitness club—a dynamic, open-layout composite that presented formidable challenges in spatial orchestration and aesthetic articulation.
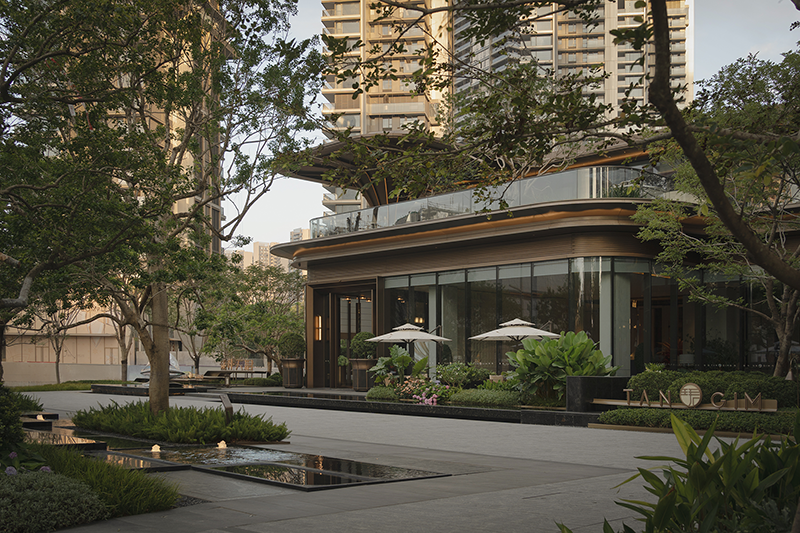

EADG的设计团队克服重重困难,协调多种不利因素的限制,以设计的手法对诸多纷杂的挑战和极高水准的要求做出了极富想象力的巧妙回应。
EADG team overcame tremendous challenges, skillfully reconciled multiple constraints, and delivered highly imaginative and ingenious design solutions to address a myriad of complex demands with exceptional sophistication.

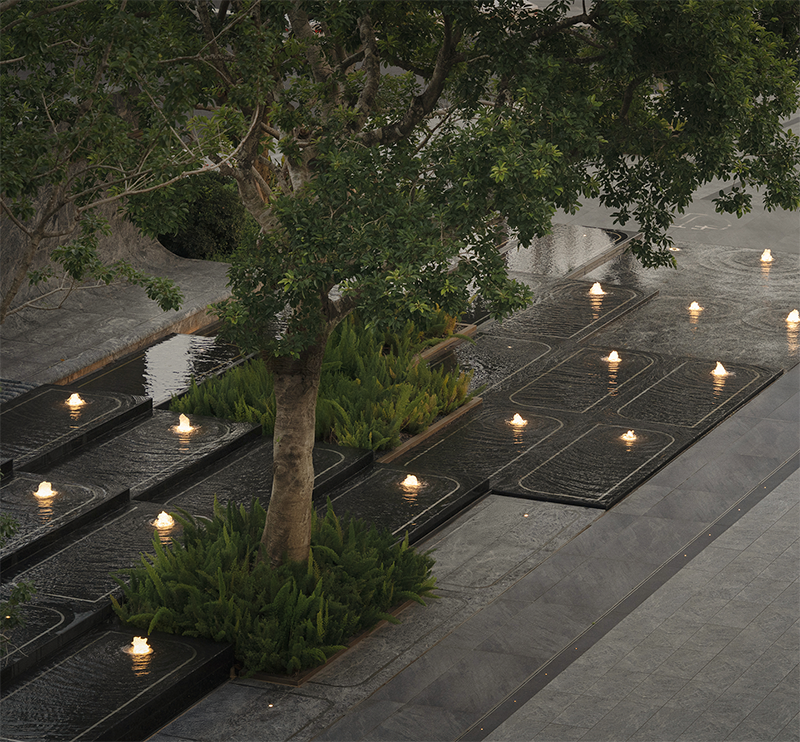
地处CBD的核心地段,土地性质多以高端商业和办公类的公共属性为主,交通和城市配套极其优越,也带来了居住其中的“闹市效应”,设计以“繁华归来隐于城”为出发原点,让归家的旅程充满都市的美好,和奢居的惬意。
Nestled in the CBD core, the land is mainly zoned for high-end commercial and office-focused public use. While this location offers excellent transport links and urban amenities, it also brings the "bustle effect" of city living. Guided by the core design philosophy "From the rush of grandeur, returning to nest in the city’s hush", the vision fills the journey home with urban beauty’s warmth and the ease of luxurious dwelling.
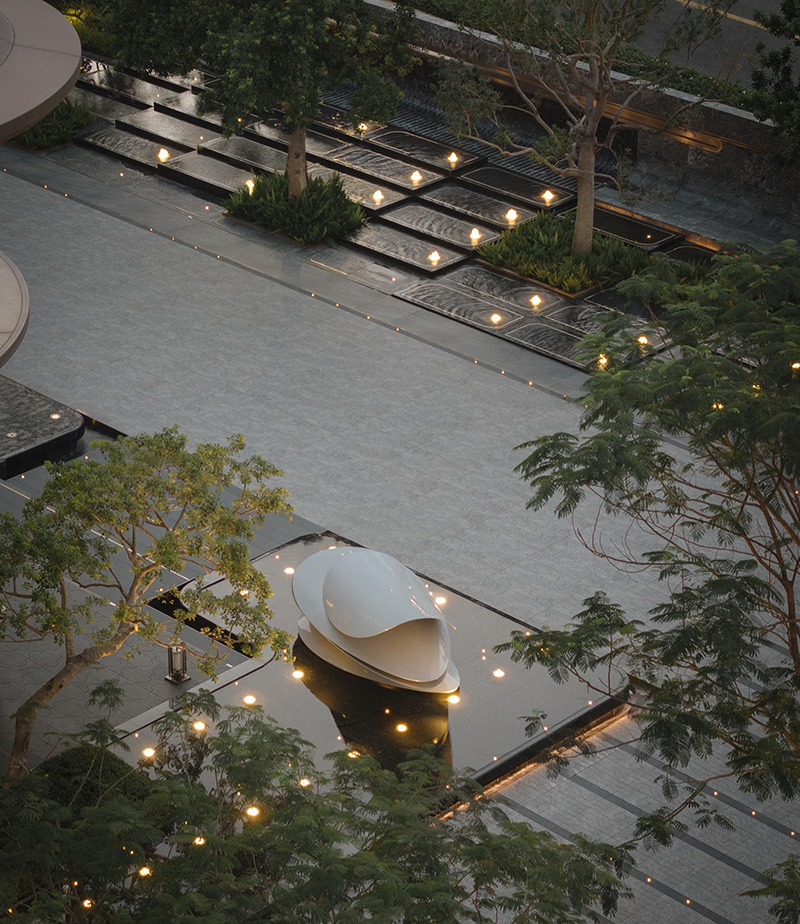
以广场空间来塑造一个高端住宅展示区是极其具有挑战性的,场地边界模糊,功能属性复合多元,设计需兼顾到从高端住区的销售中心到升级城市品质的城市花园不同时间阶段的使用需求。
Creating an upscale residential showcase within a plaza space is exceptionally challenging. With blurred site boundaries and multifunctional demands, the design must accommodate evolving needs across different phases—transitioning from a sales center for luxury residences to an urban garden that elevates the city’s quality.
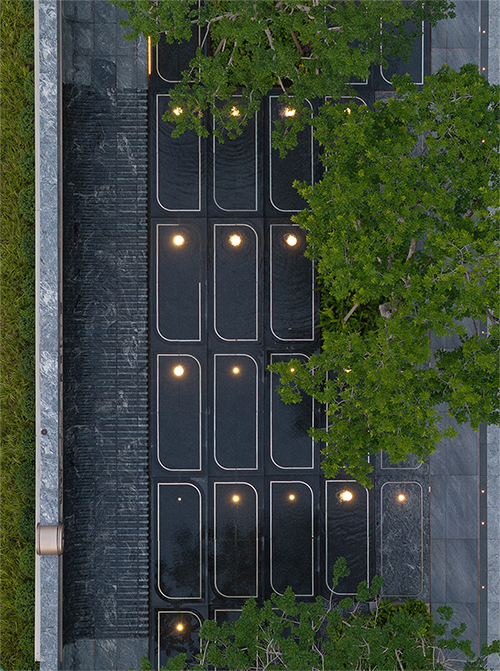
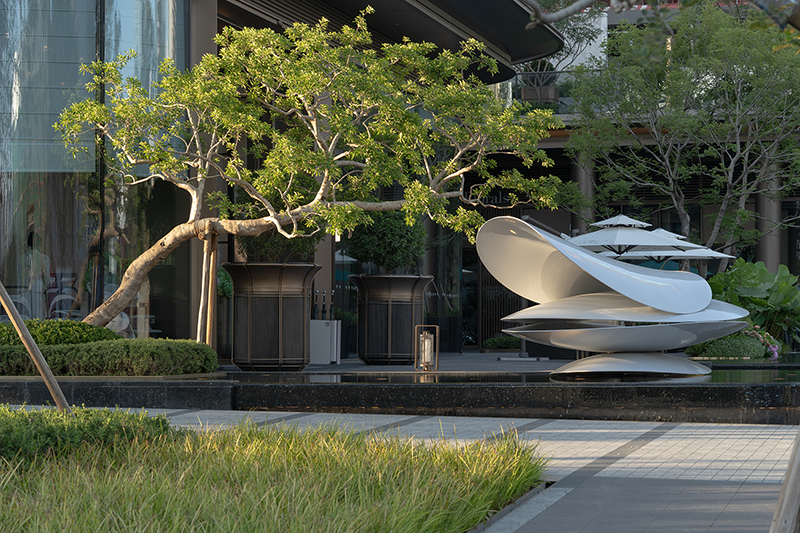
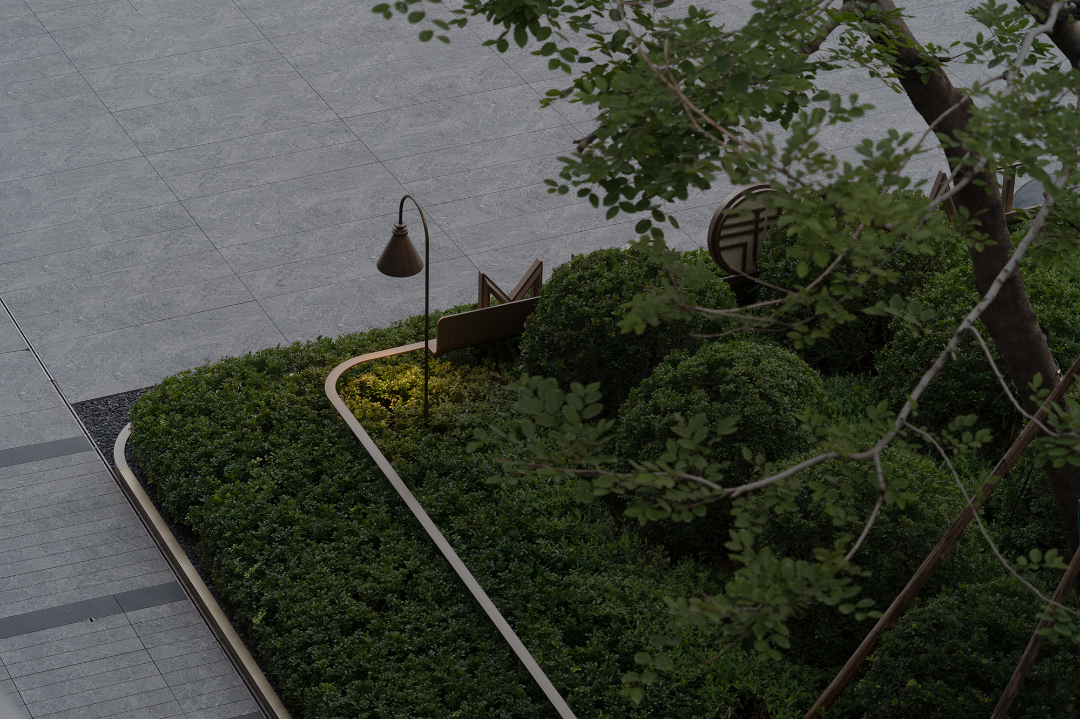
最重要的灵魂部分,选择了母题式设计逻辑,提炼“繁花之境”的造型语汇,以抽象的花瓣作为线索,重复、韵律、秩序,回应“对时光的雕琢”,也塑造了微立体式造型体系:从宏观的多层级空间,到微观的层叠式流水花园。
At its conceptual core, the design adopts a motif-driven methodology, distilling the formal language of a "floral realm." Using abstract petal elements as leitmotifs—through repetition, variation, and rhythmic order—it poetically responds to the notion of "sculpting time." This philosophy materializes as a micro-three-dimensional formal system: a coherent hierarchy spanning from macro-level spatial stratifications down to the intricate layering of cascading water gardens.
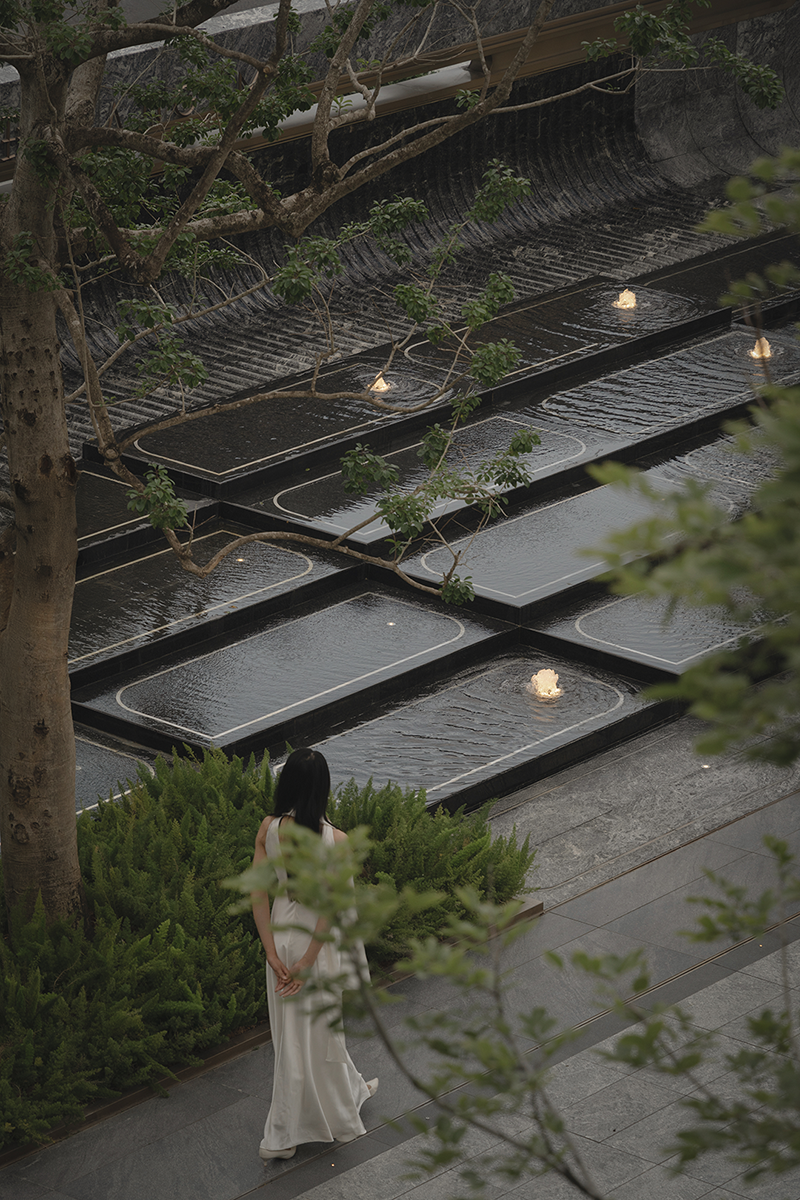
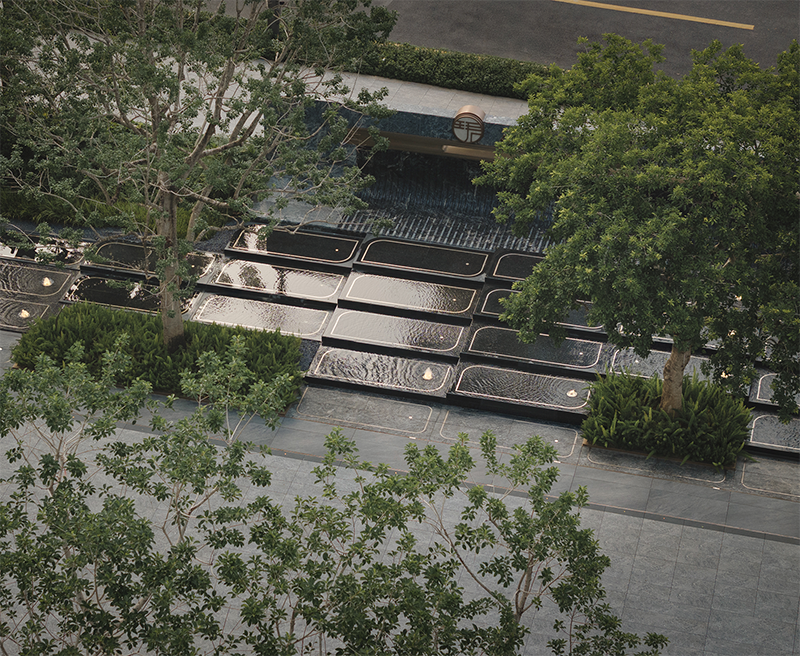
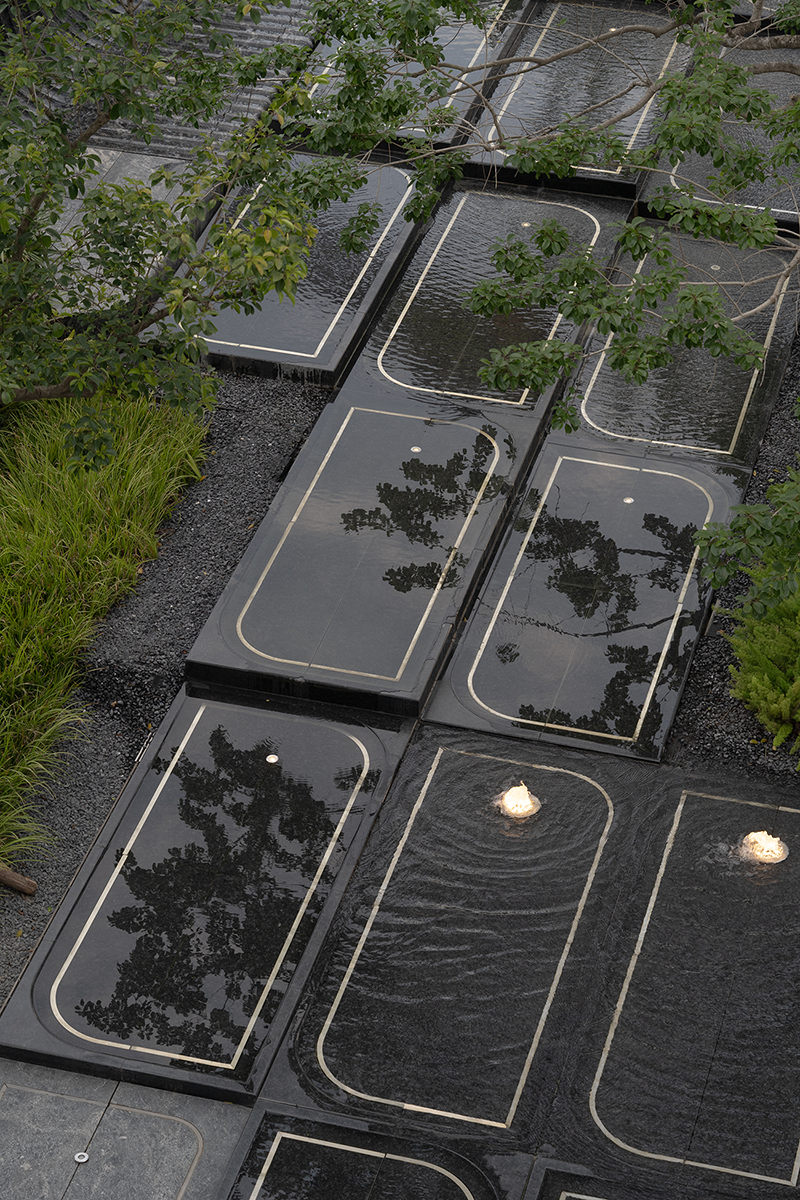
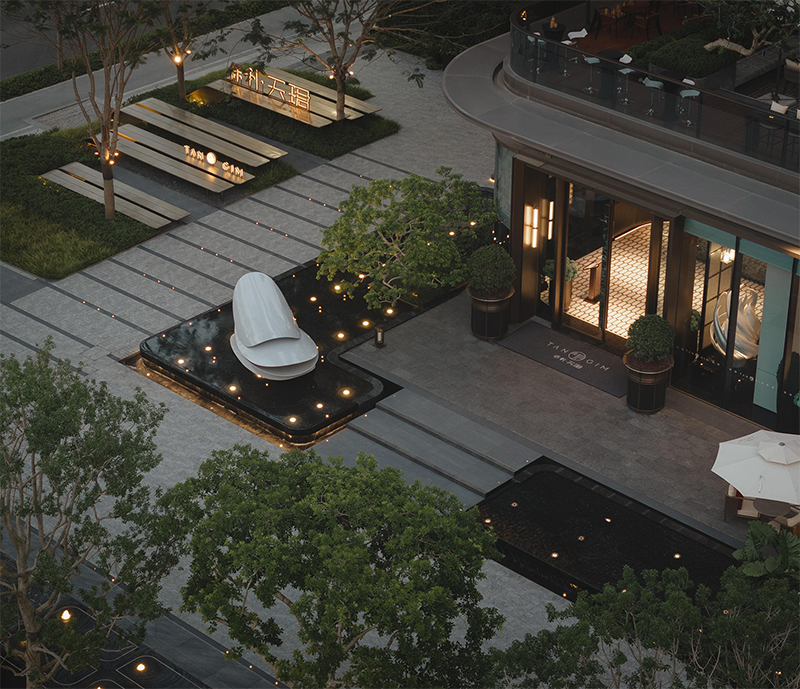
设计在空间处理上采用最简洁的线性逻辑编排场所的序列,强调具有秩序感的空间属性,对多元的功能和不可预计的可能性加以控制。
The spatial composition employs a minimalist linear logic to orchestrate spatial sequences, accentuating an orderly spatial hierarchy while maintaining precise control over multifunctional demands and unforeseen possibilities.
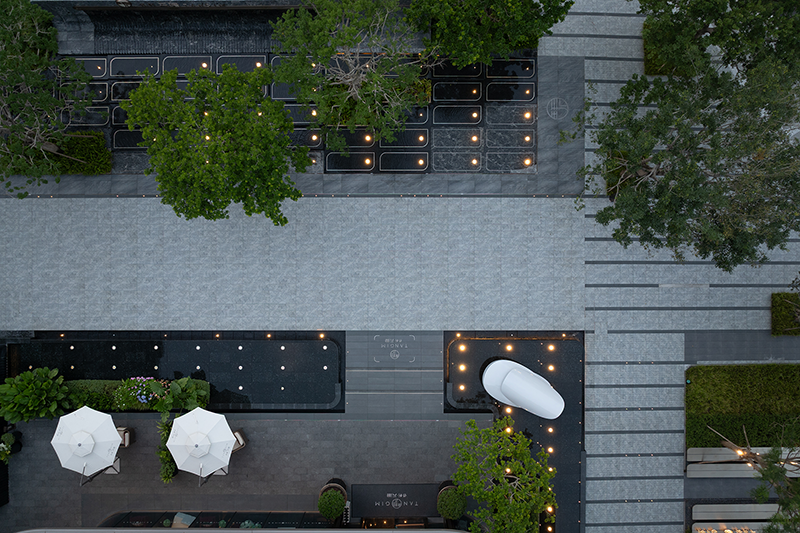
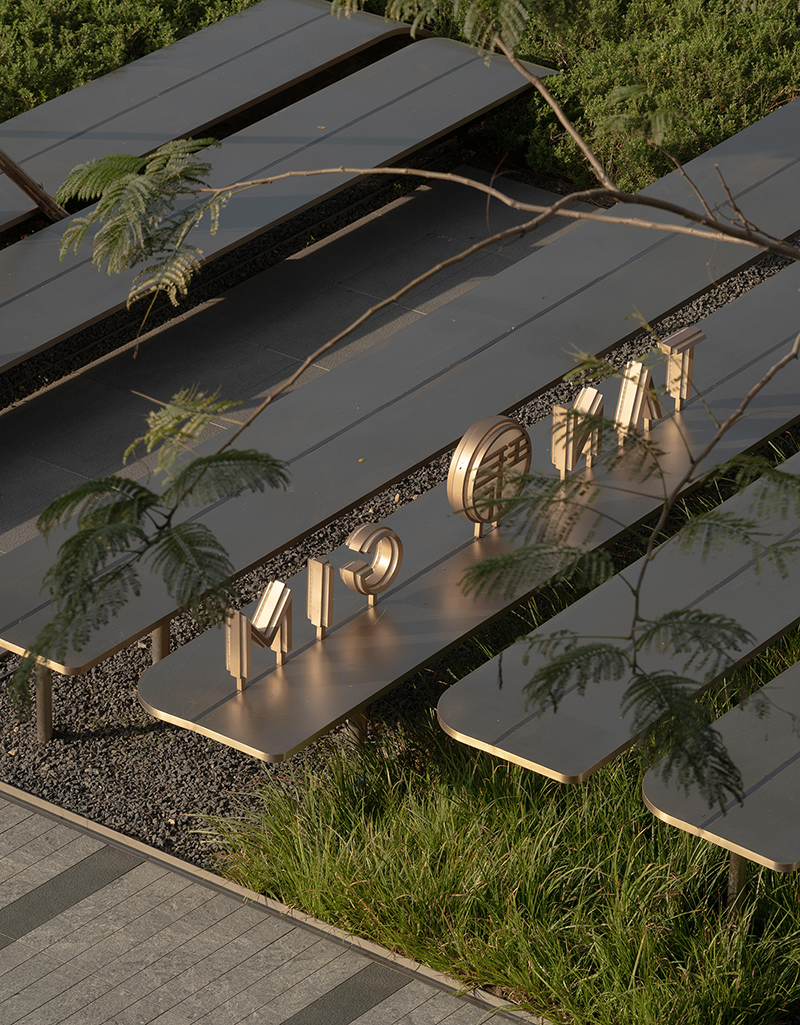
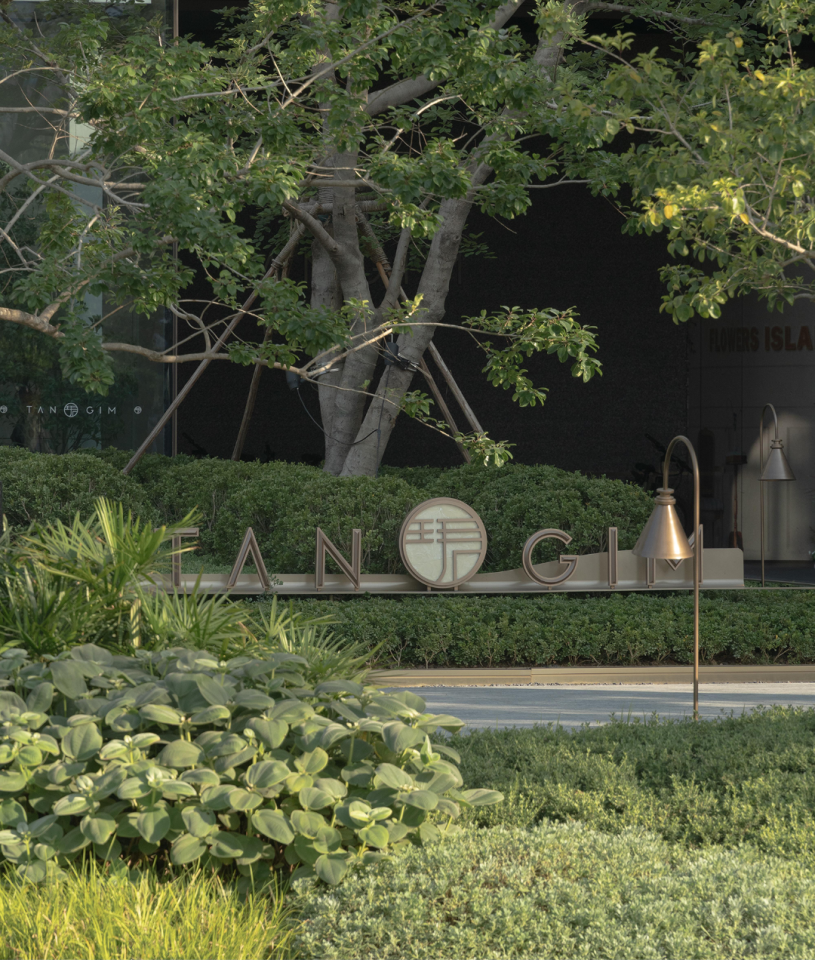
同时,在理性的线性系统里加之以生动的流水,葱郁的绿植,饱满的树荫亭盖,柔化了硬朗的线条和边界,使场地再次回归到周边的环境的融洽中。
Meanwhile, within this rational linear system, the design introduces dynamic water features, lush greenery, and verdant tree canopies—softening the crisp geometries while seamlessly reintegrating the site with its surrounding context.
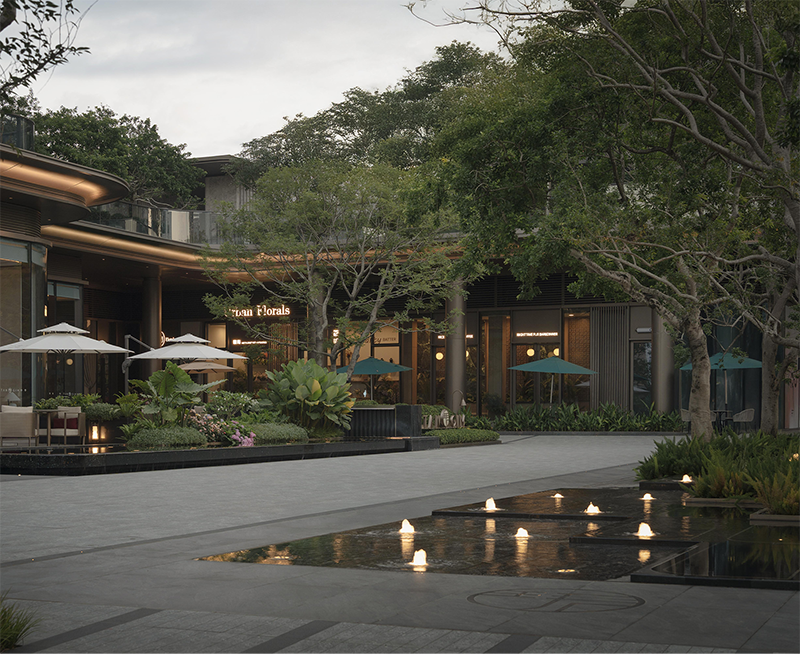
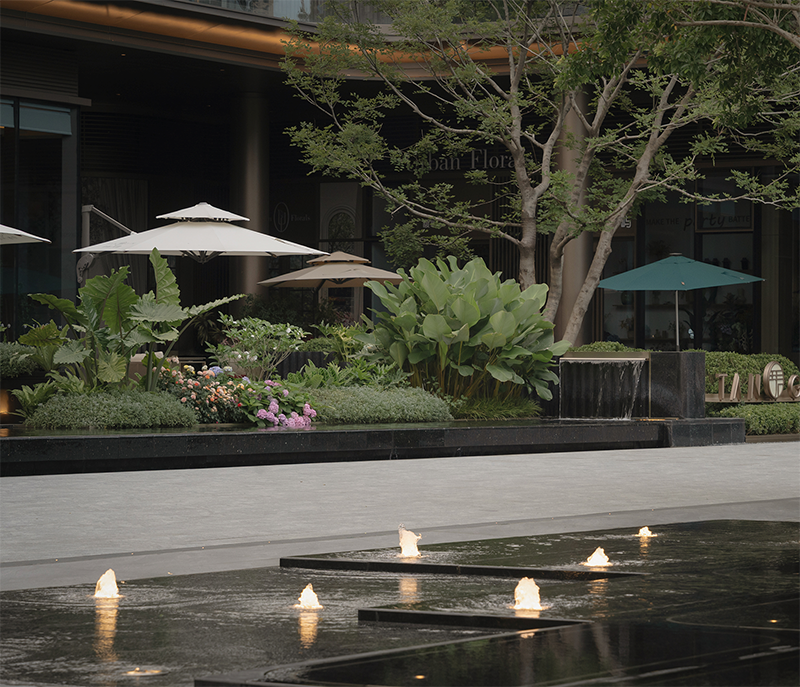
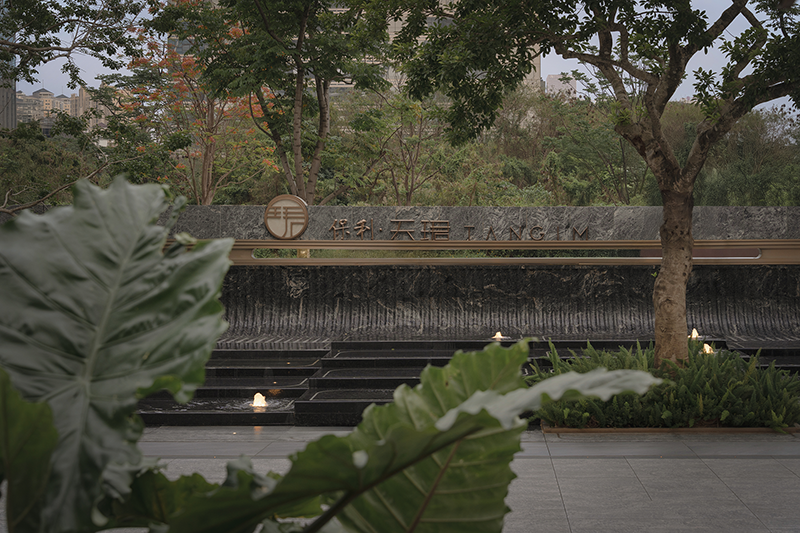
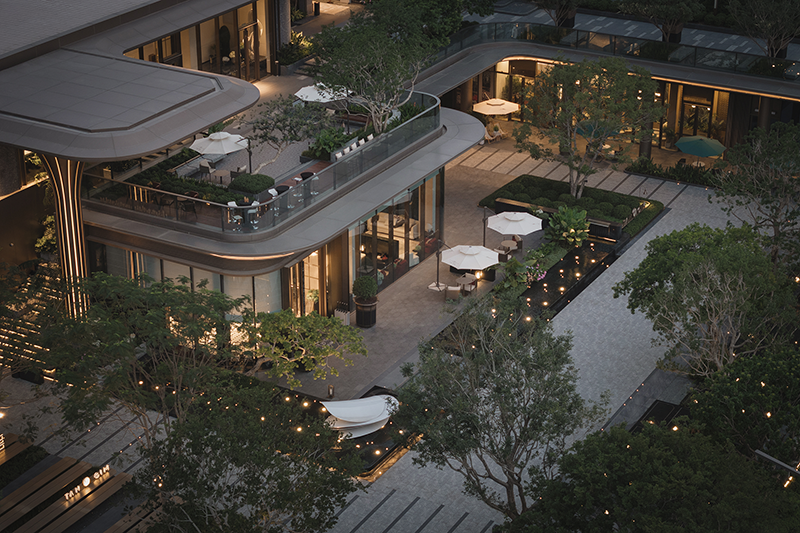
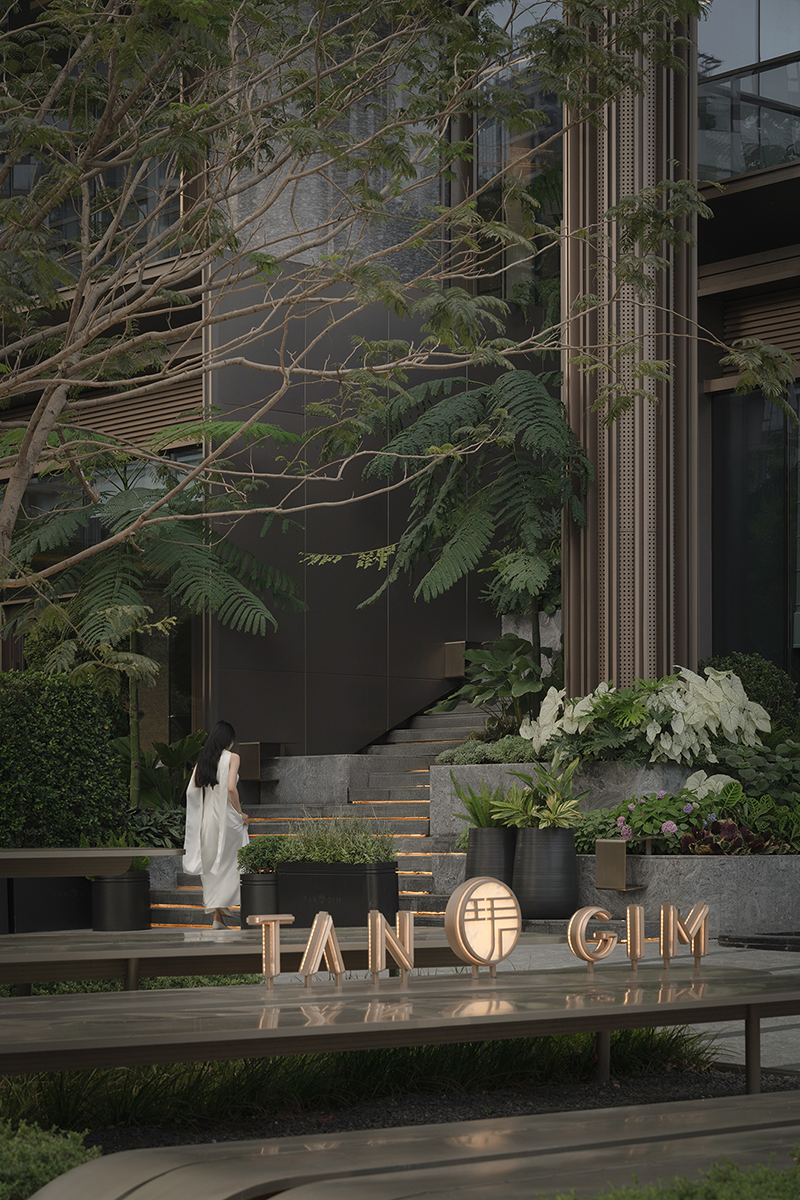
立体式园林体系通过二层的会所花园露台实景展示。二层的交通则是通过室内的交通体系结合室外的景观台阶共同组织,动线弱化了传统的“强制性”思路,鼓励访客在不同的位置随意徜徉的进行着不同高差上的游走。
The three-dimensional garden system is tangibly demonstrated through the second-floor clubhouse garden terrace. Vertical circulation is innovatively organized via an integrated network of interior pathways and exterior landscape staircases. This fluid mobility system transcends conventional "prescriptive routing," actively encouraging visitors to meander freely across multiple elevations, creating spontaneous spatial experiences at varying heights.

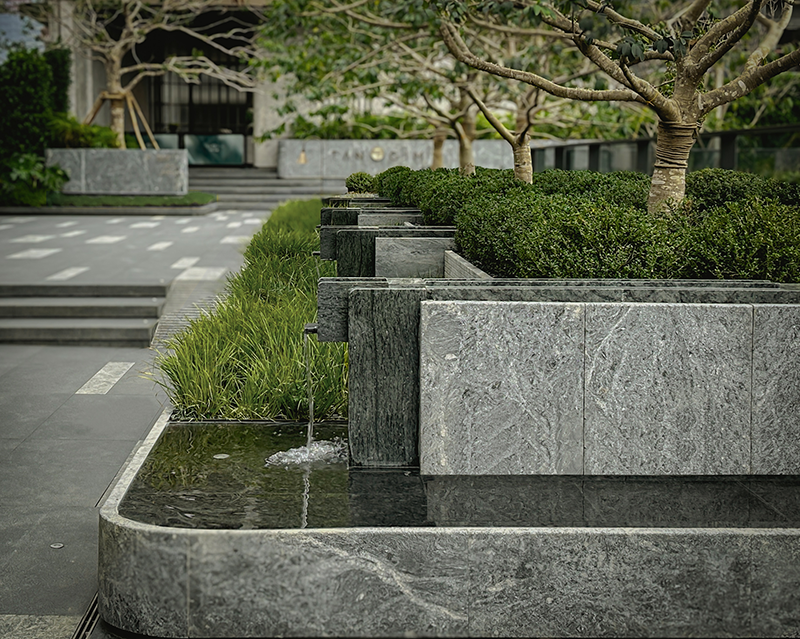
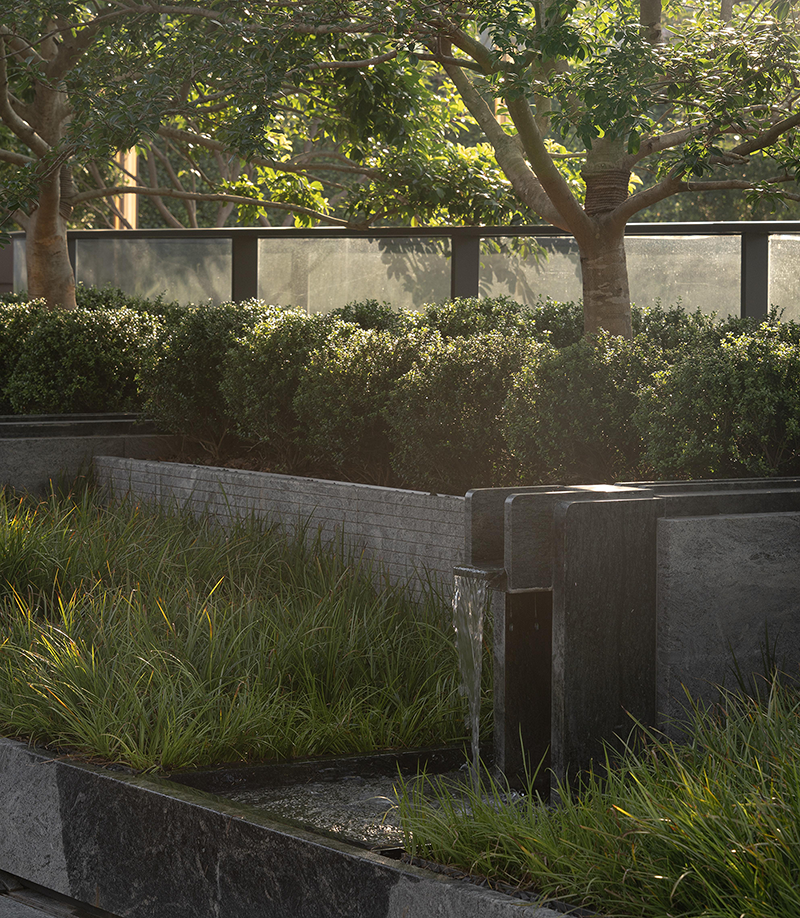
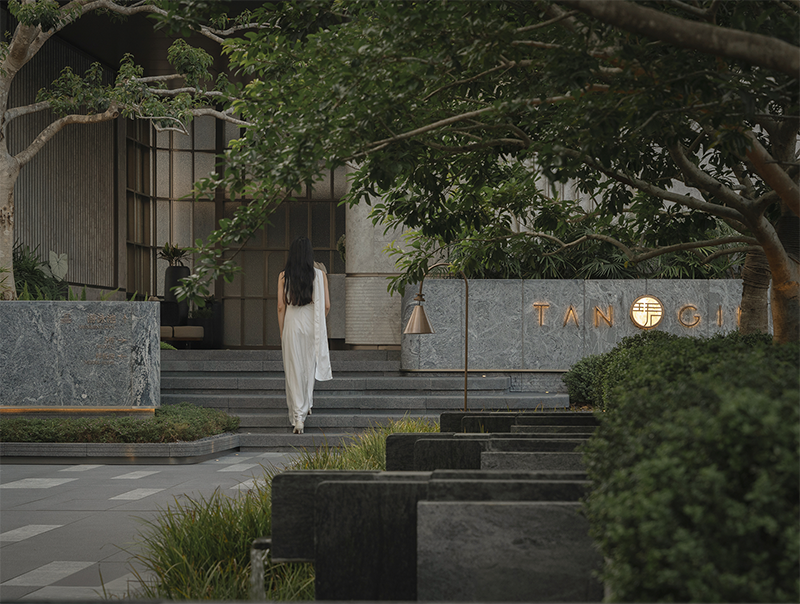
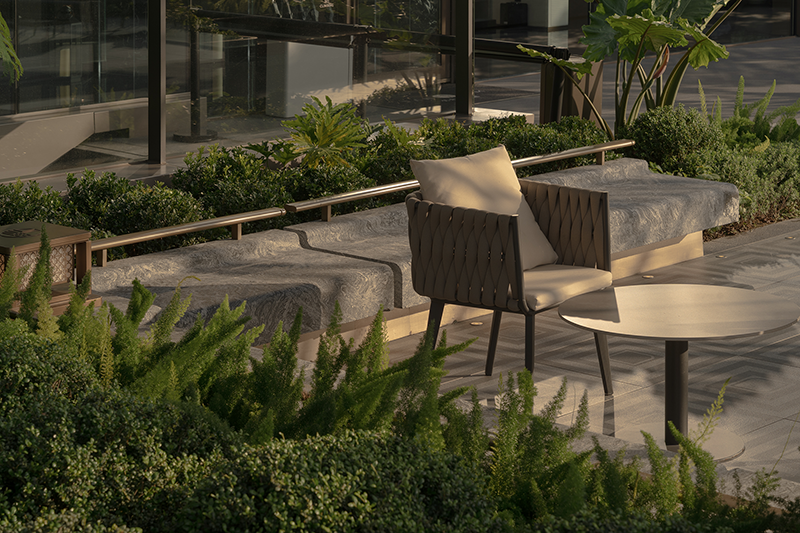
设计连接了健身房和空中会所,二层露台的核心是画廊一般的清吧会客厅和露天泳池。在林木的掩映中,步伐跟随略加仪式感的矮墙流水的指引,步入它的充满松弛氛围的领域。
The design seamlessly connects the fitness center and sky lounge, with the second-floor terrace's core featuring a gallery-like cocktail lounge and outdoor pool. Amidst the dappled woodland setting, footsteps are gently guided by low ceremonial walls and murmuring water features, leading visitors into its realm of cultivated serenity.
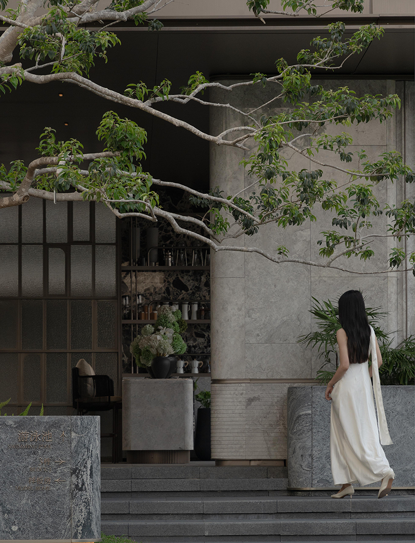
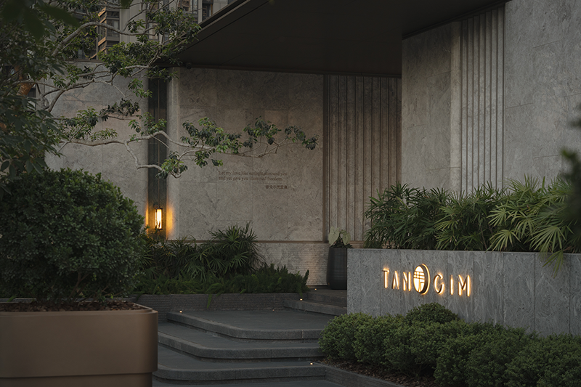
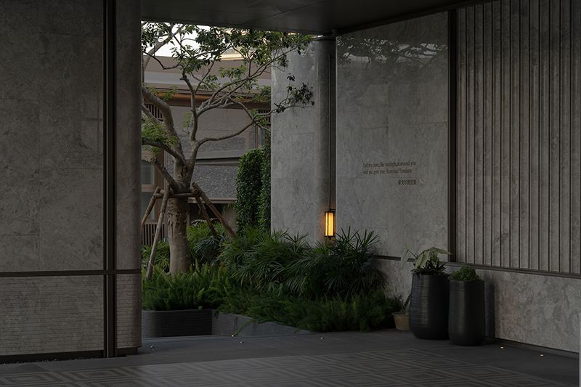
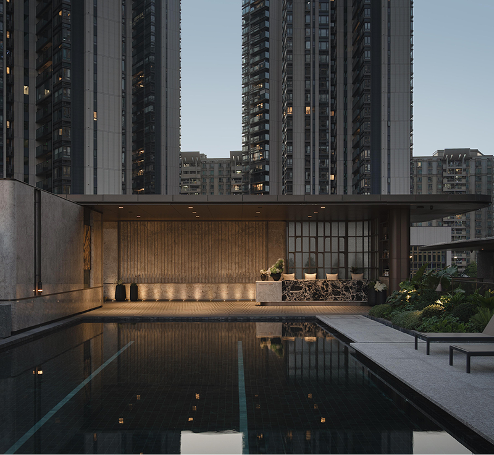
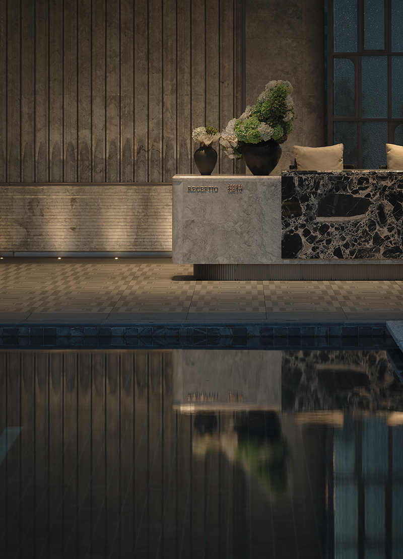
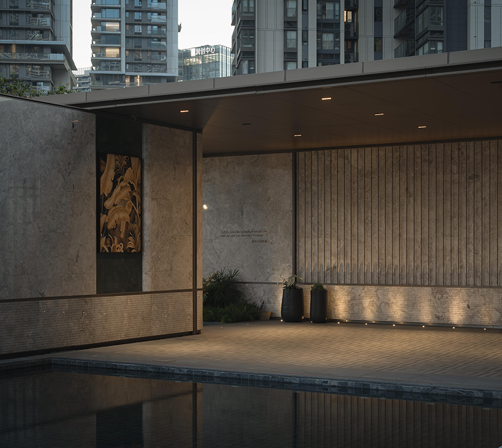
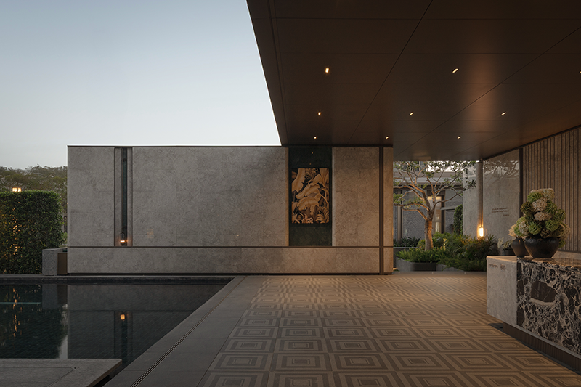
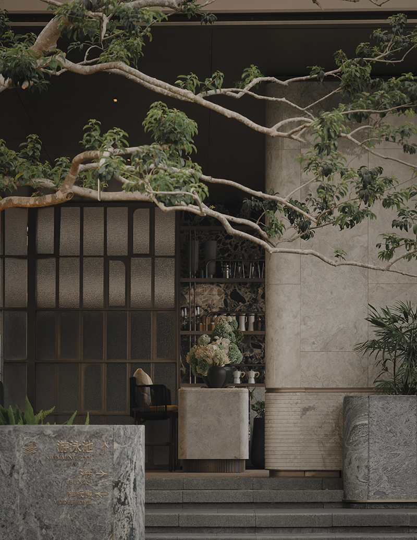
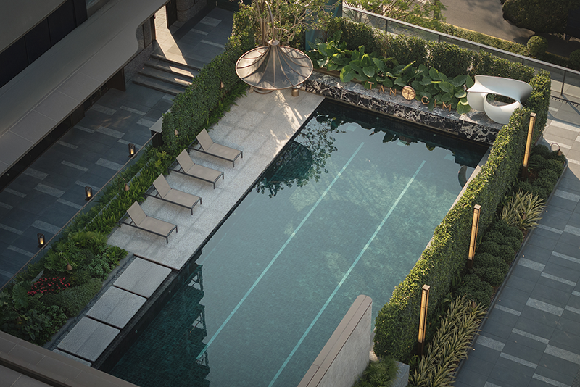
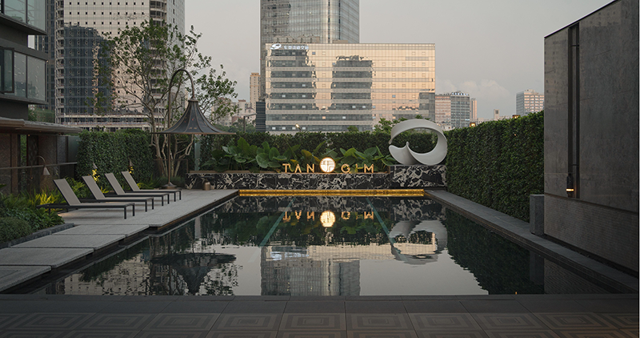
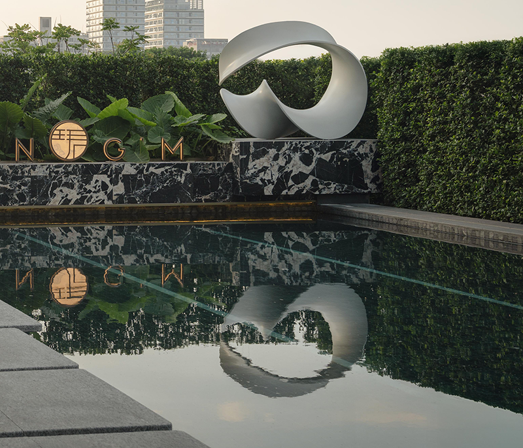
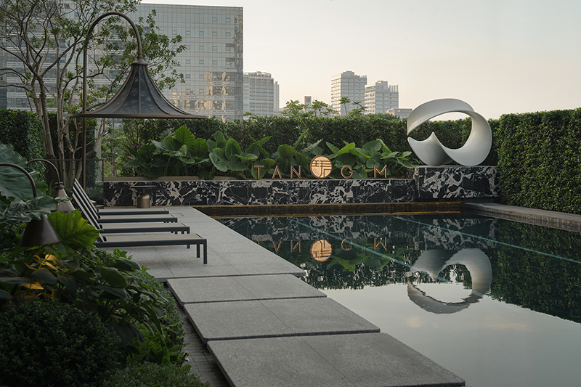
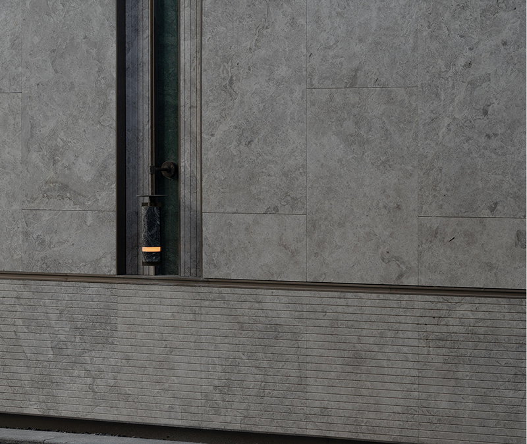
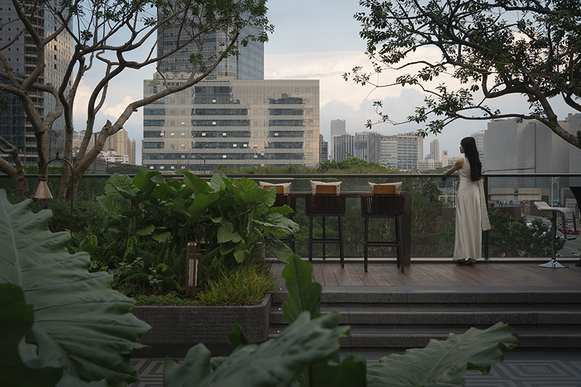
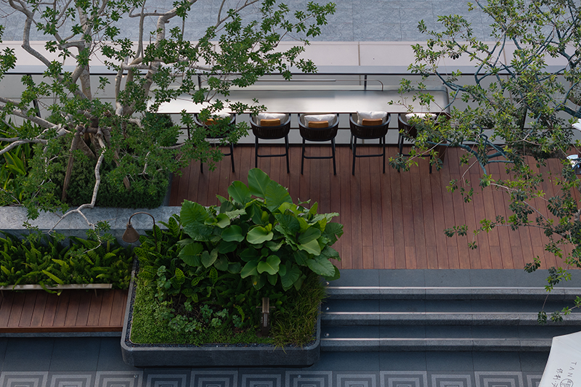
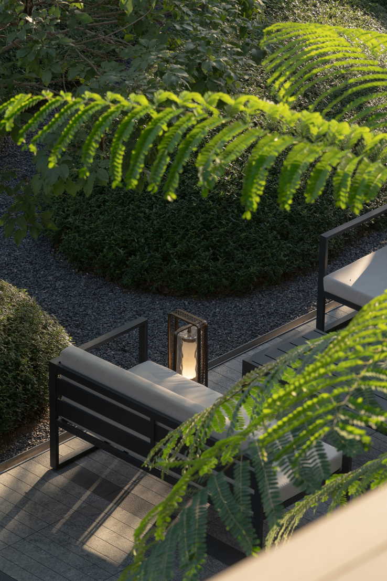
在二层的共享露台,跃然眼帘的是欢愉的色彩,如同卢梭笔下突破想象边界的油彩丛林,盛满了法式画作的浪漫气息,在饱满的叶片间娇浓欲滴。
On the second-floor shared terrace, vibrant hues of joy burst into view - like the boundary-breaking painted jungles from Rousseau's brush, brimming with the romantic sanctuary of French paintings. Amid plump leaves, color clings thick and vivid, nearly spilling forth.

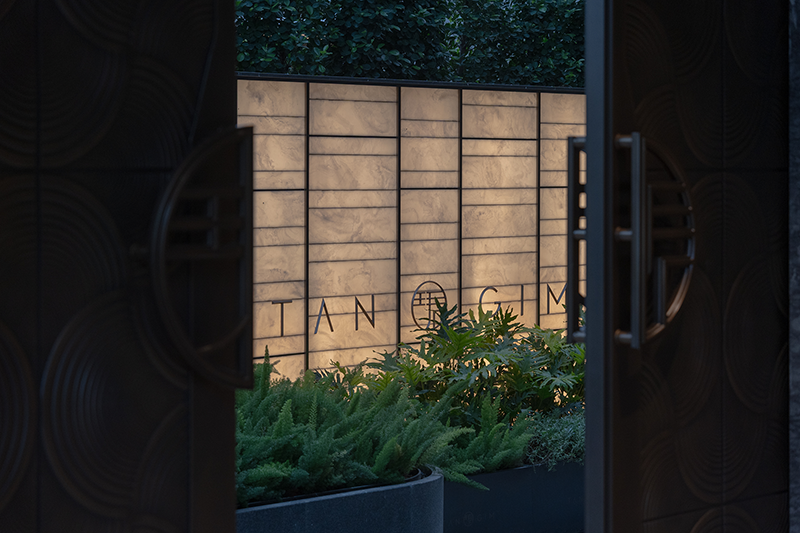
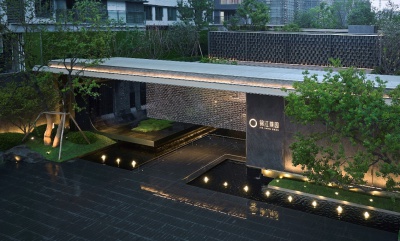
精心雕琢的入口识别归家的业主,厚重雕琢的装甲移门徐徐展开,在一重一重的转场中,城市的热闹逐渐消融,家的静谧和雅致弥漫在身边的空气里。
The fortified entrance, hewn with artisan precision, recognizes returning residents through intelligent sensing. Layer by layer, its armored doors unfold in a choreographed sequence—each transition dissolving the urban clamor, until nothing remains but the cultivated serenity of home, its refined elegance permeating the very air.
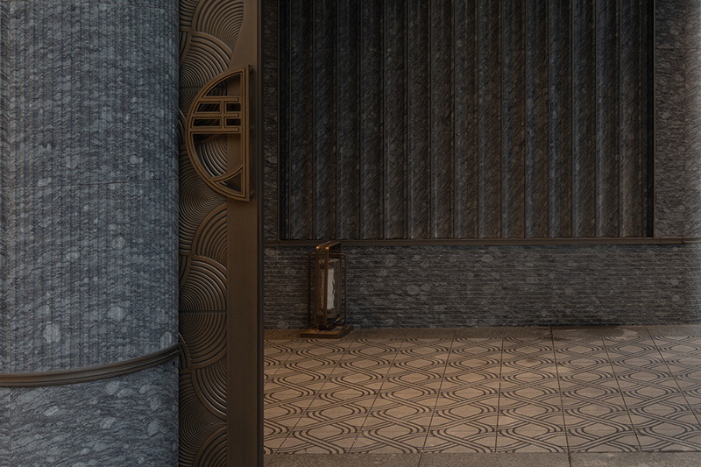
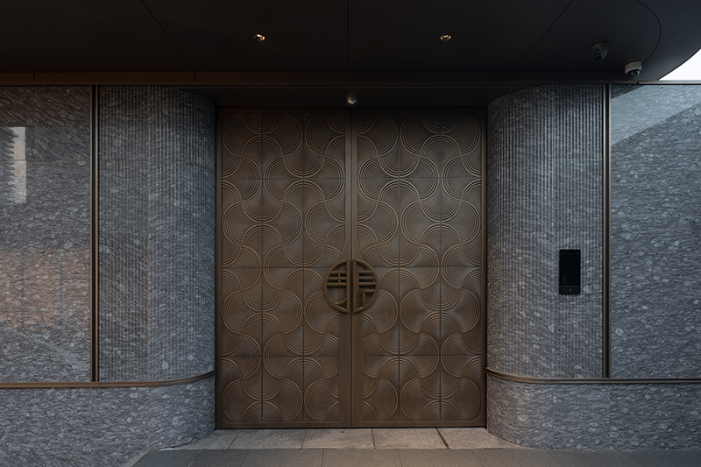
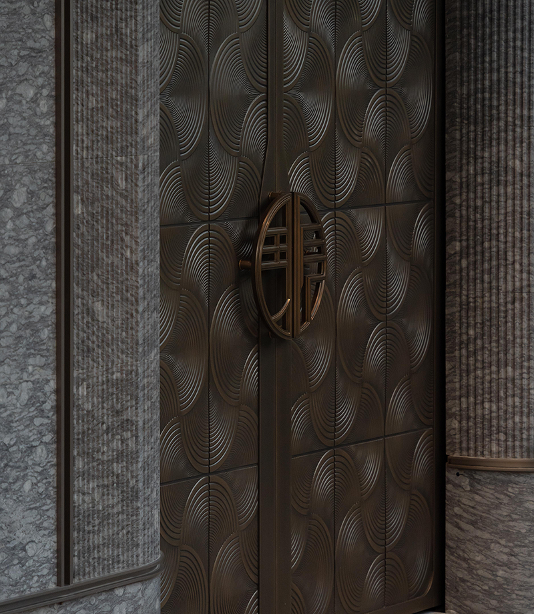
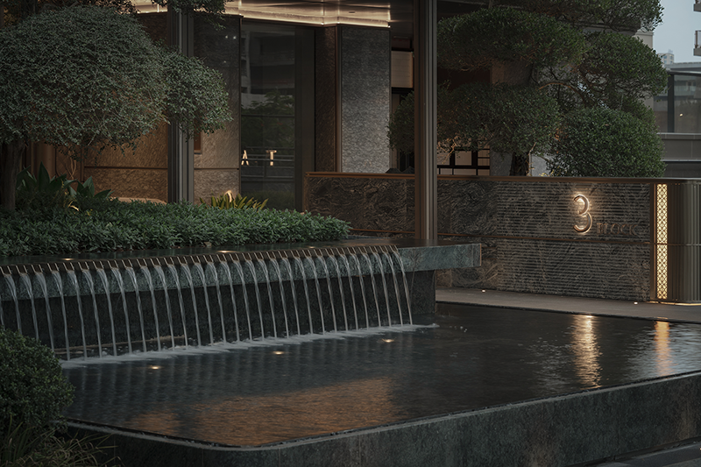
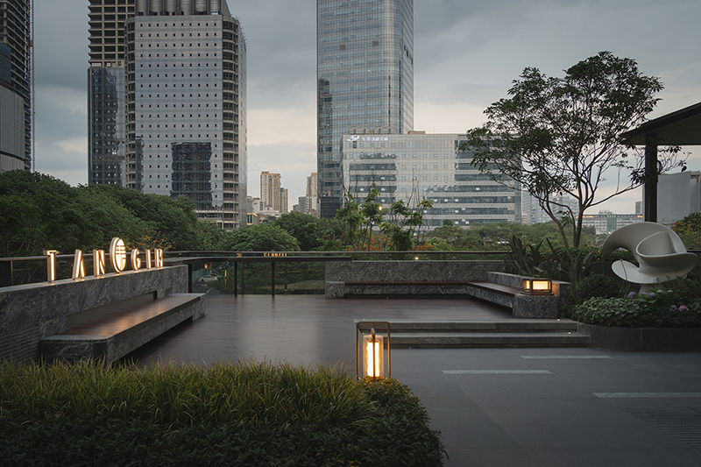
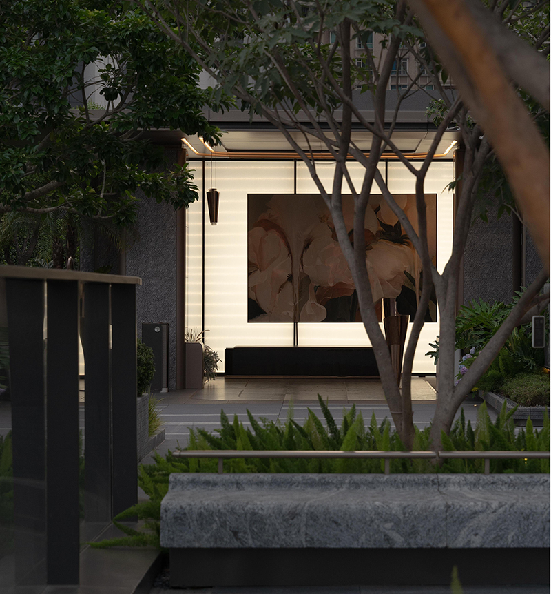
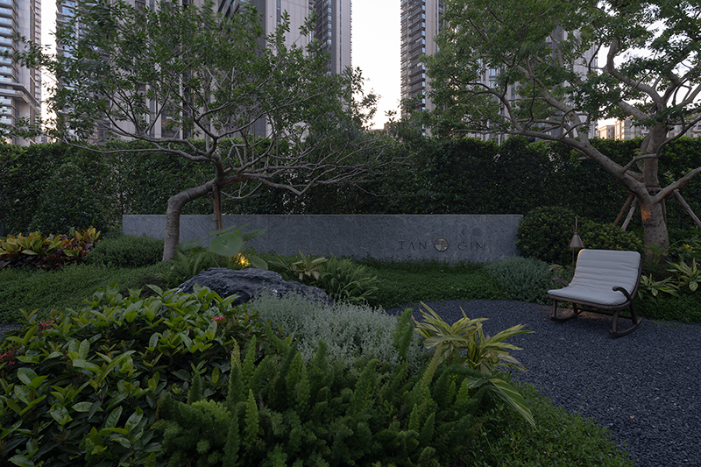
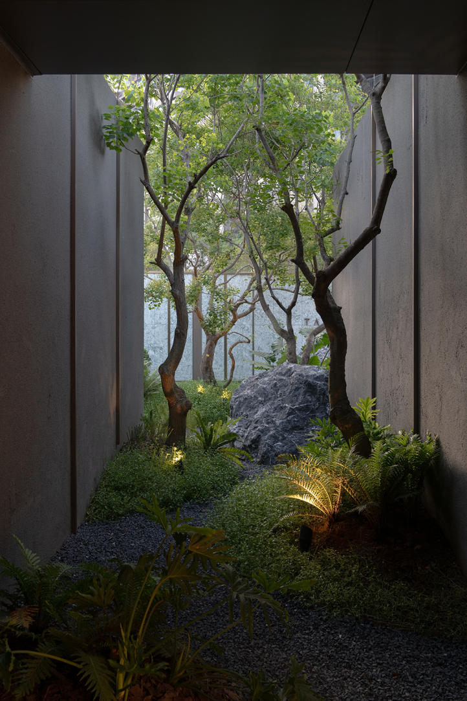
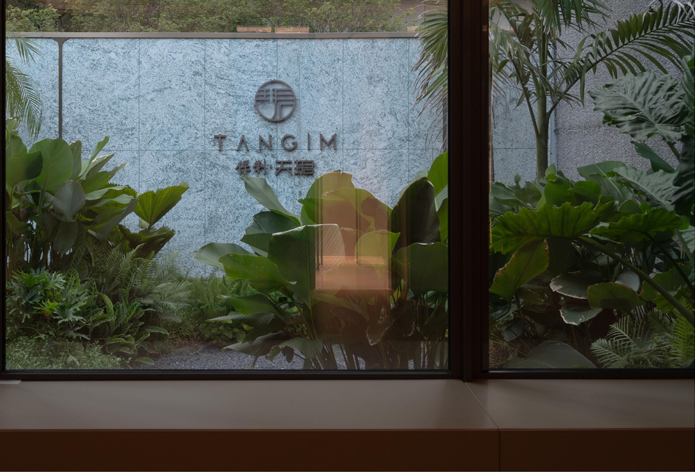
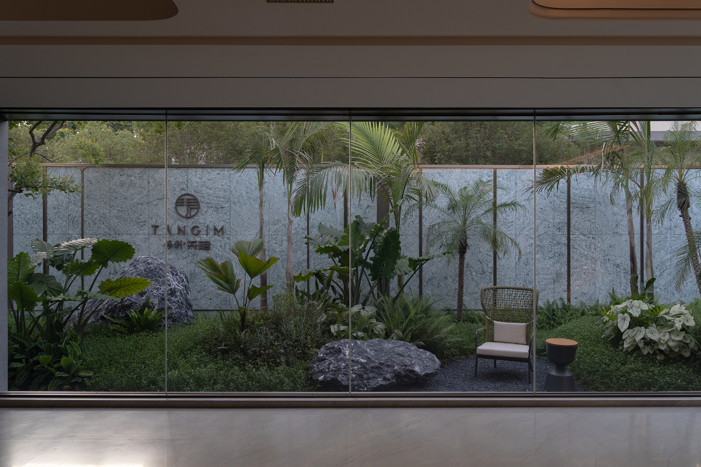
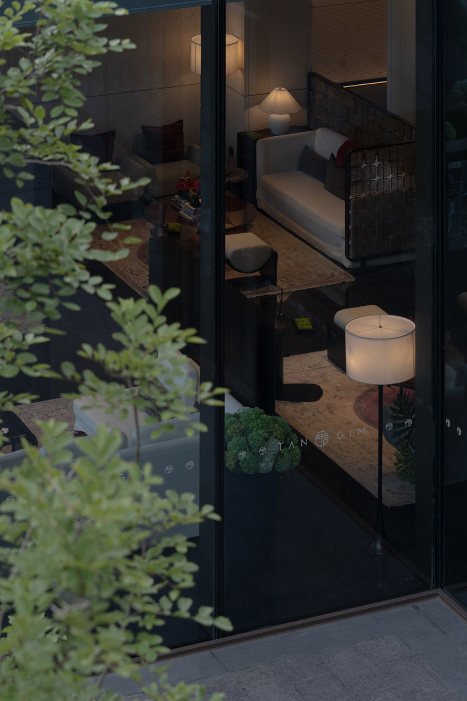
窗景交融,一窗一景。所谓“眼前有景”,在于每一次转身,每一次举目,不是刻板捏造的“端景”,而是甄选恰到好处的提示,可能是用力,可能是留白,最巧妙的在于体验过程的张弛适度。
Each window composes with nature—not as staged backdrops, but as poetic prompts. The art lies in what to amplify and when to withhold: a pruned branch guiding the gaze, an intentional void inviting contemplation. True mastery is measured by the rhythm between revelation and restraint, where every turn unfolds a dialogue between architecture and horizon.


猜你喜欢

-
回顶部

-
分享

-
0
评价

-
3
点赞


政府机关
 京公网安备 11010202009569号

评论
全部评论0